Week of April 13 — April 17, 2026
5 days on site. 57 photos. Electric, Foundations, Framing.
Monday, April 13, 2026
Partially cloudy, 65°F





JB General on site, working on second floor framing. Building B stair templating in progress.
Manpower:
| SUBCONTRACTOR | WORKERS | HOURS WORKED | TOTAL HOURS |
|---|---|---|---|
| JB General | 5 | 8 | 40 |
Inspection: N/A
Tuesday, April 14, 2026
Clear, 69°F


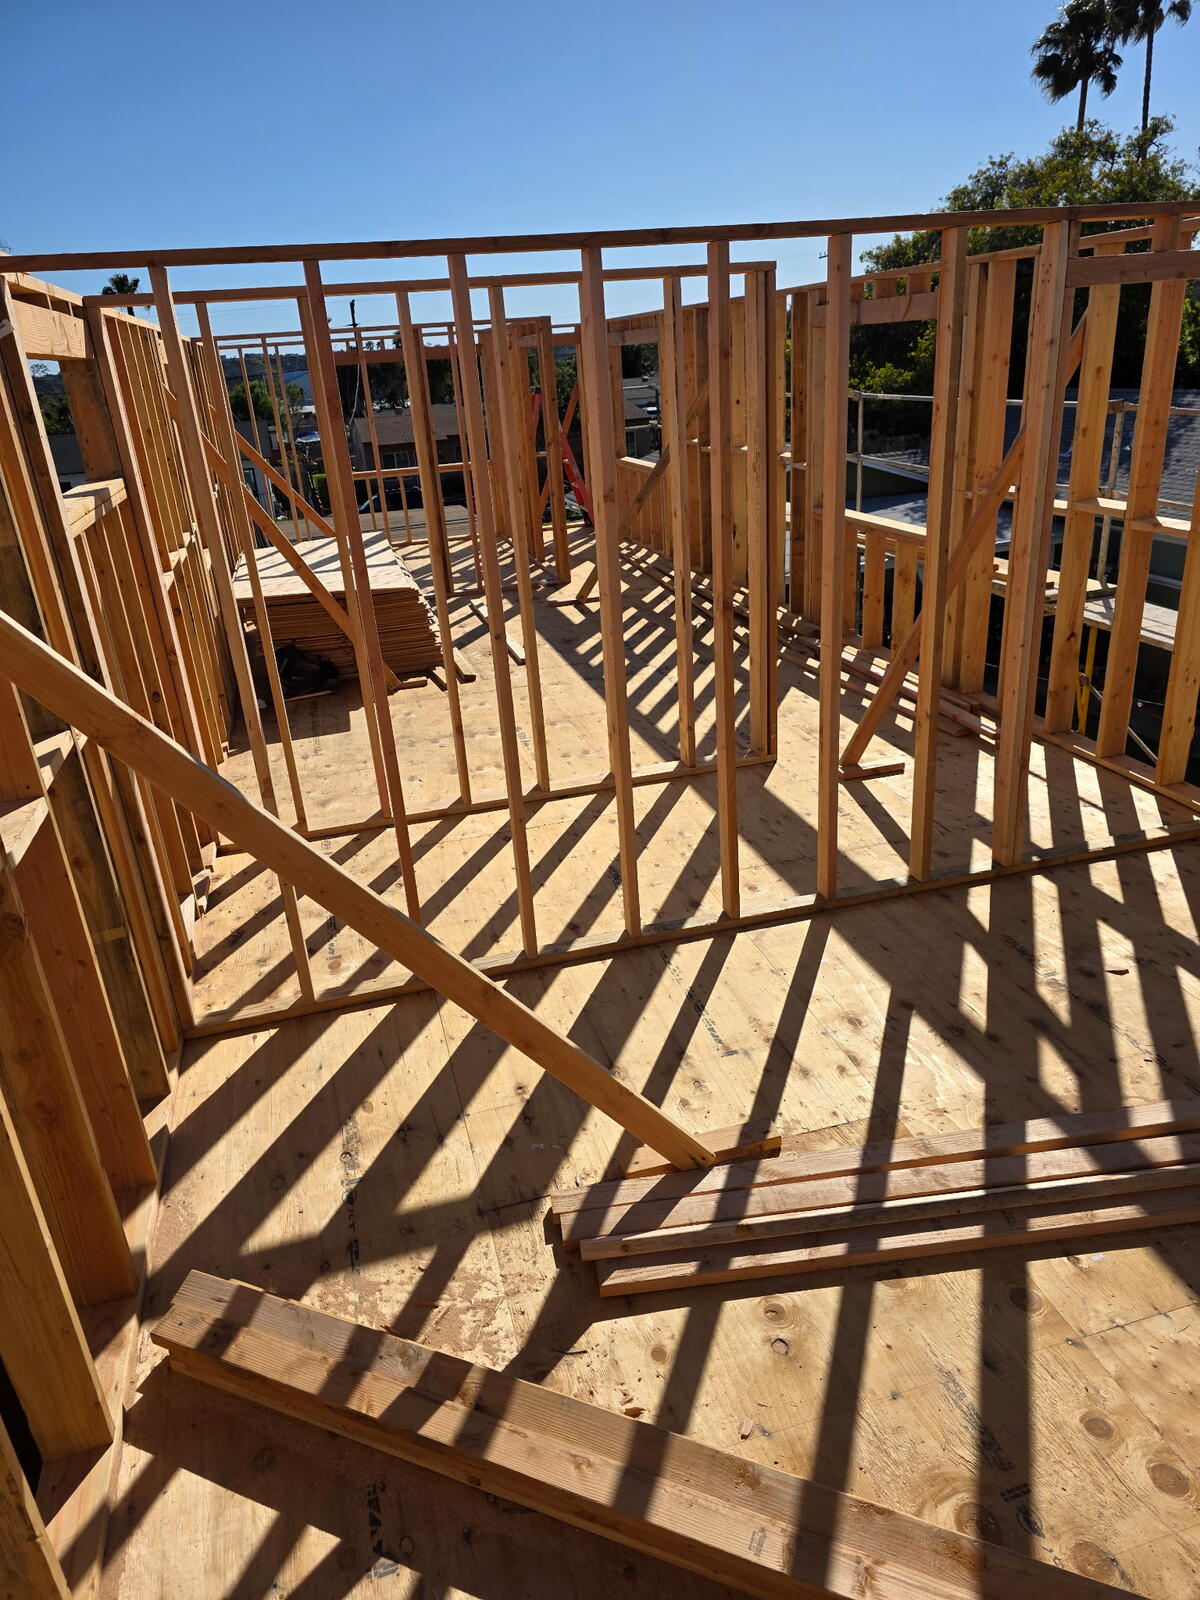





JB General continuing stair framing and second floor walls. Hand loading material to second floor. Joists to start tomorrow afternoon or Thursday morning. Stairs expected to be complete by Friday.




Building C stair slab being poured.


Jeremy and Javier from AC electric walked site to discuss electrical layout with Morgan. AC Electric digging to prep for running wires tomorrow.
Manpower:
| SUBCONTRACTOR | WORKERS | HOURS WORKED | TOTAL HOURS |
|---|---|---|---|
| JB General | 10 | 8 | 80 |
| AC Electric | 2 | 8 | 16 |
Inspection: N/A
Wednesday, April 15, 2026
Clear, 70°F



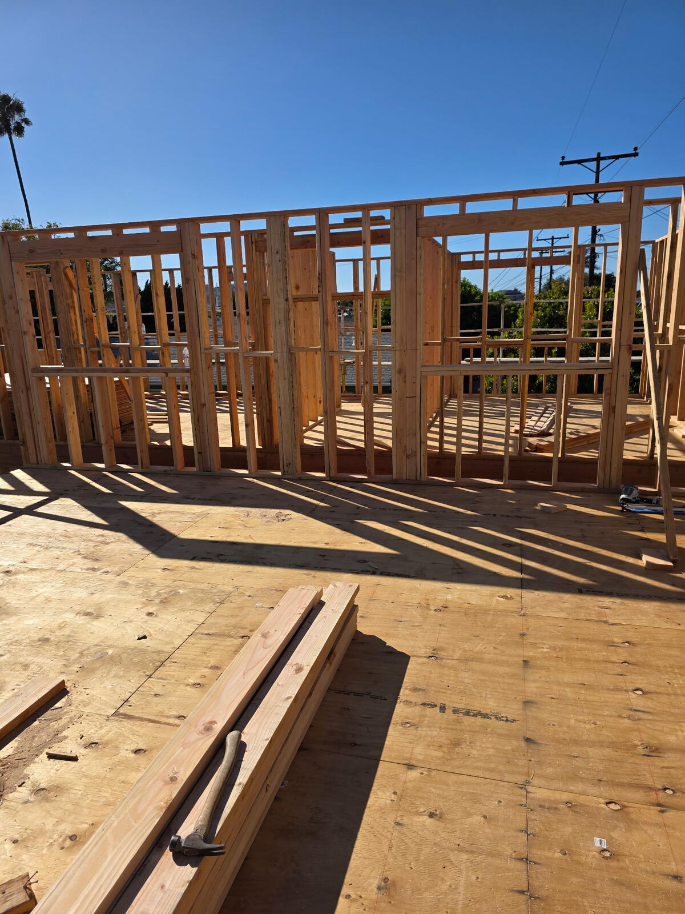
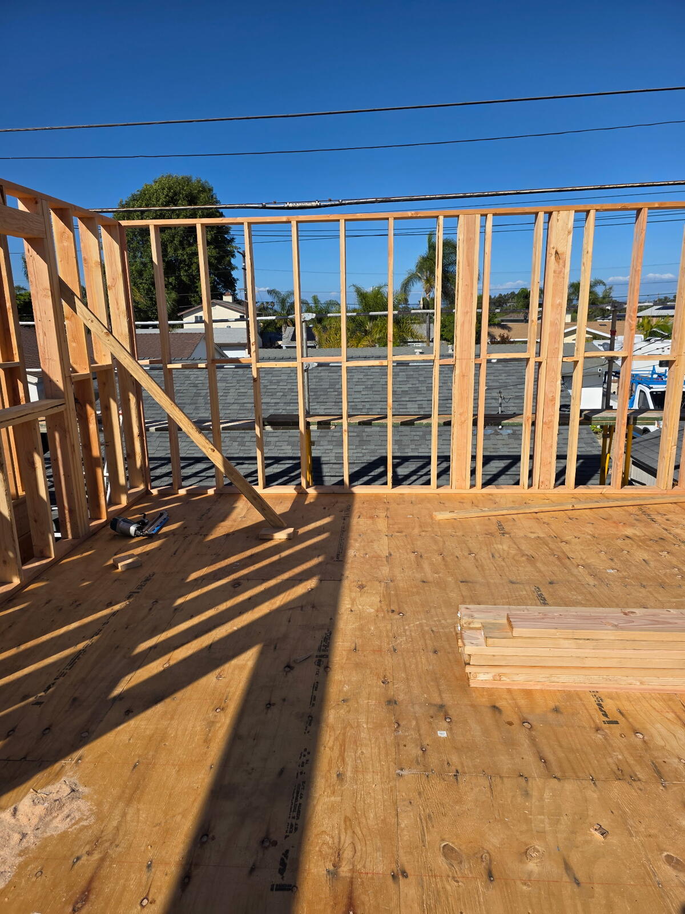
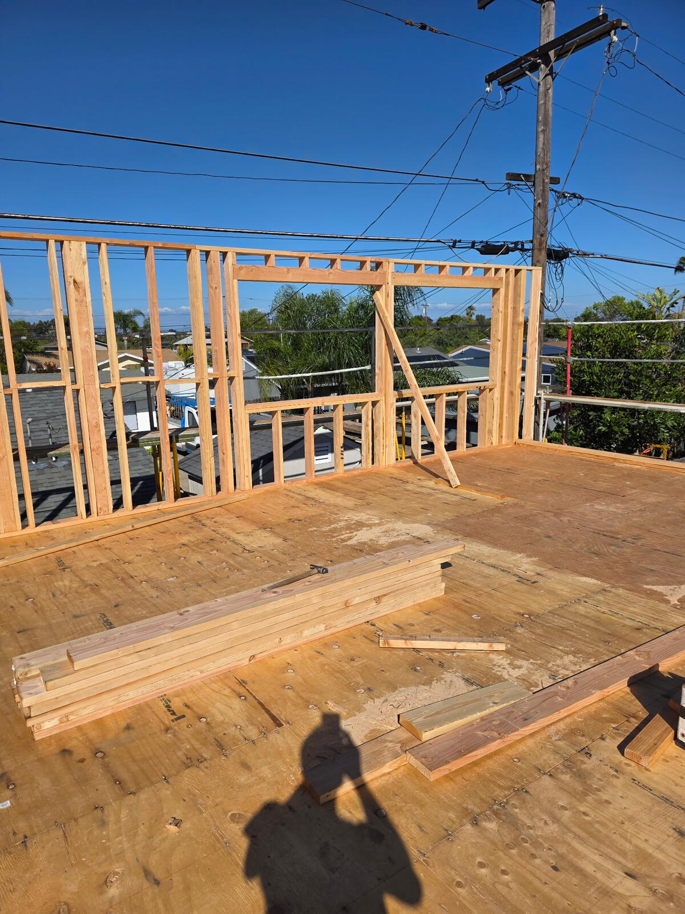
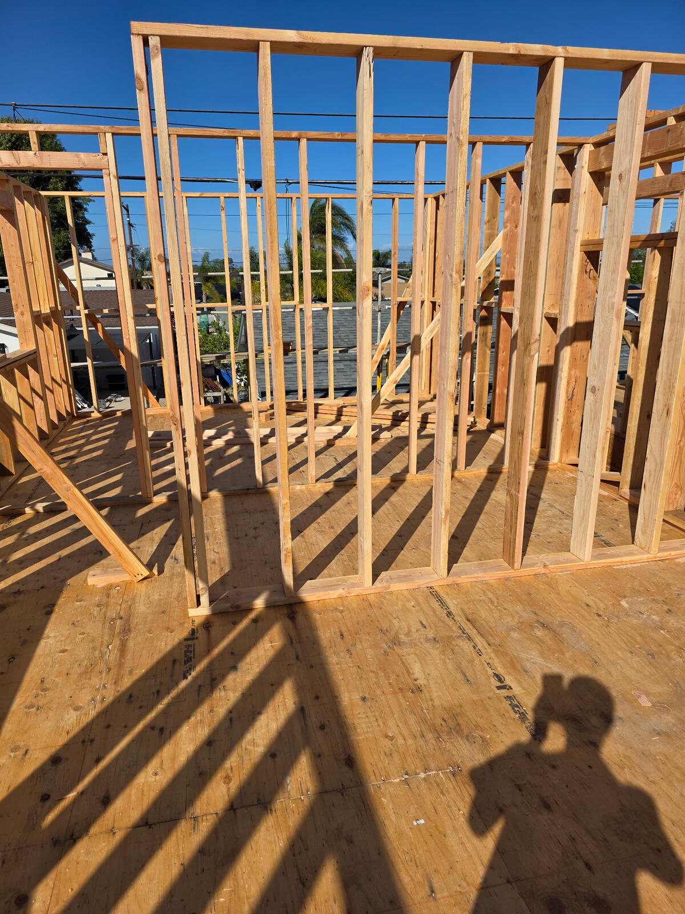
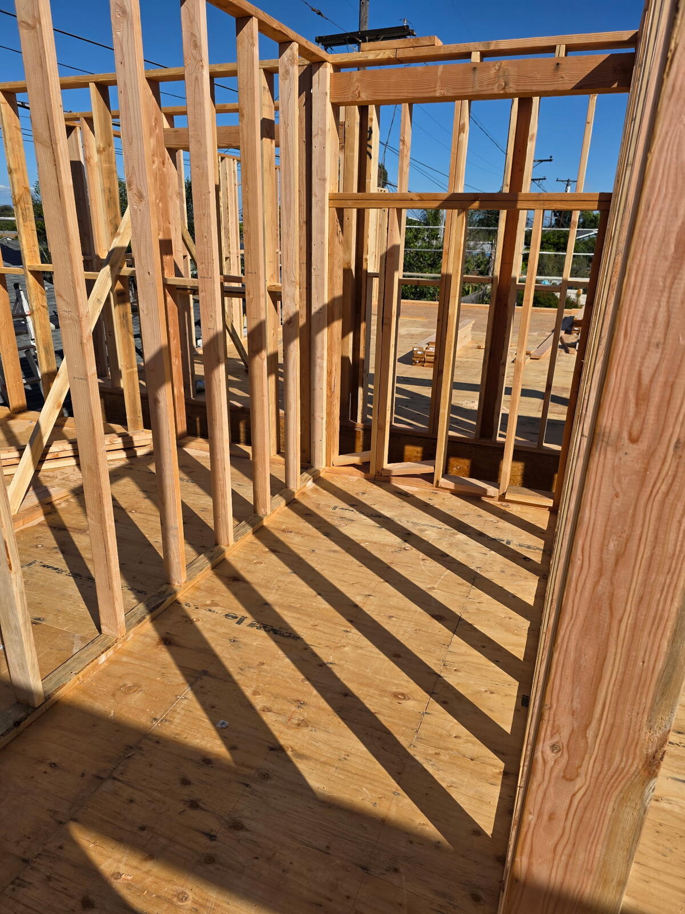
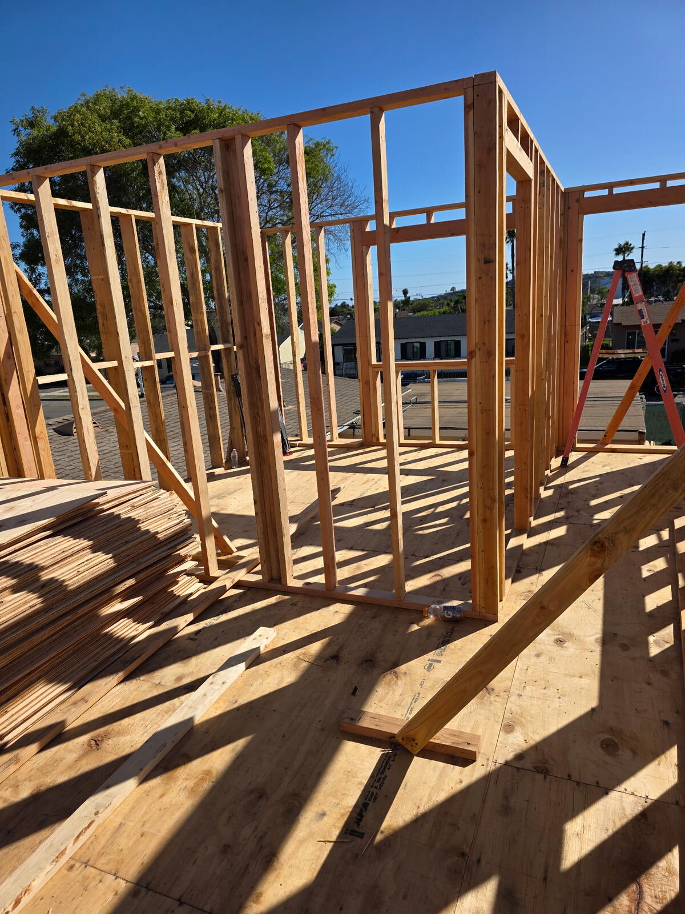










JB General on site. Building B stairs installed. Building C stairs in progress. All exterior walls for Building B erected and braced. Interior walls in progress.


Sawcutting slab at garage for new footings and plumbing trenches.







AC electric on site, wrapping up first floor layout and installing boxes. Prepping to run wire.
Clear HVAC (Reuven and Javier) on site for site walk to discuss HVAC layout. See attached exhibit.
Dennis from Window Solutions on site to measure rough openings. Windows expected to be delivered on 4/20/26.
Manpower:
| SUBCONTRACTOR | WORKERS | HOURS WORKED | TOTAL HOURS |
|---|---|---|---|
| JB General | 7 | 8 | 56 |
| AC Electric | 3 | 8 | 24 |
Inspection: N/A

Thursday, April 16, 2026
Partially cloudy, 68°F




Exterior walls at Building B and C complete. Interior walls in progress. Stairs at Building C in progress.

Trenches at garage conversion dug and ready for rebar.
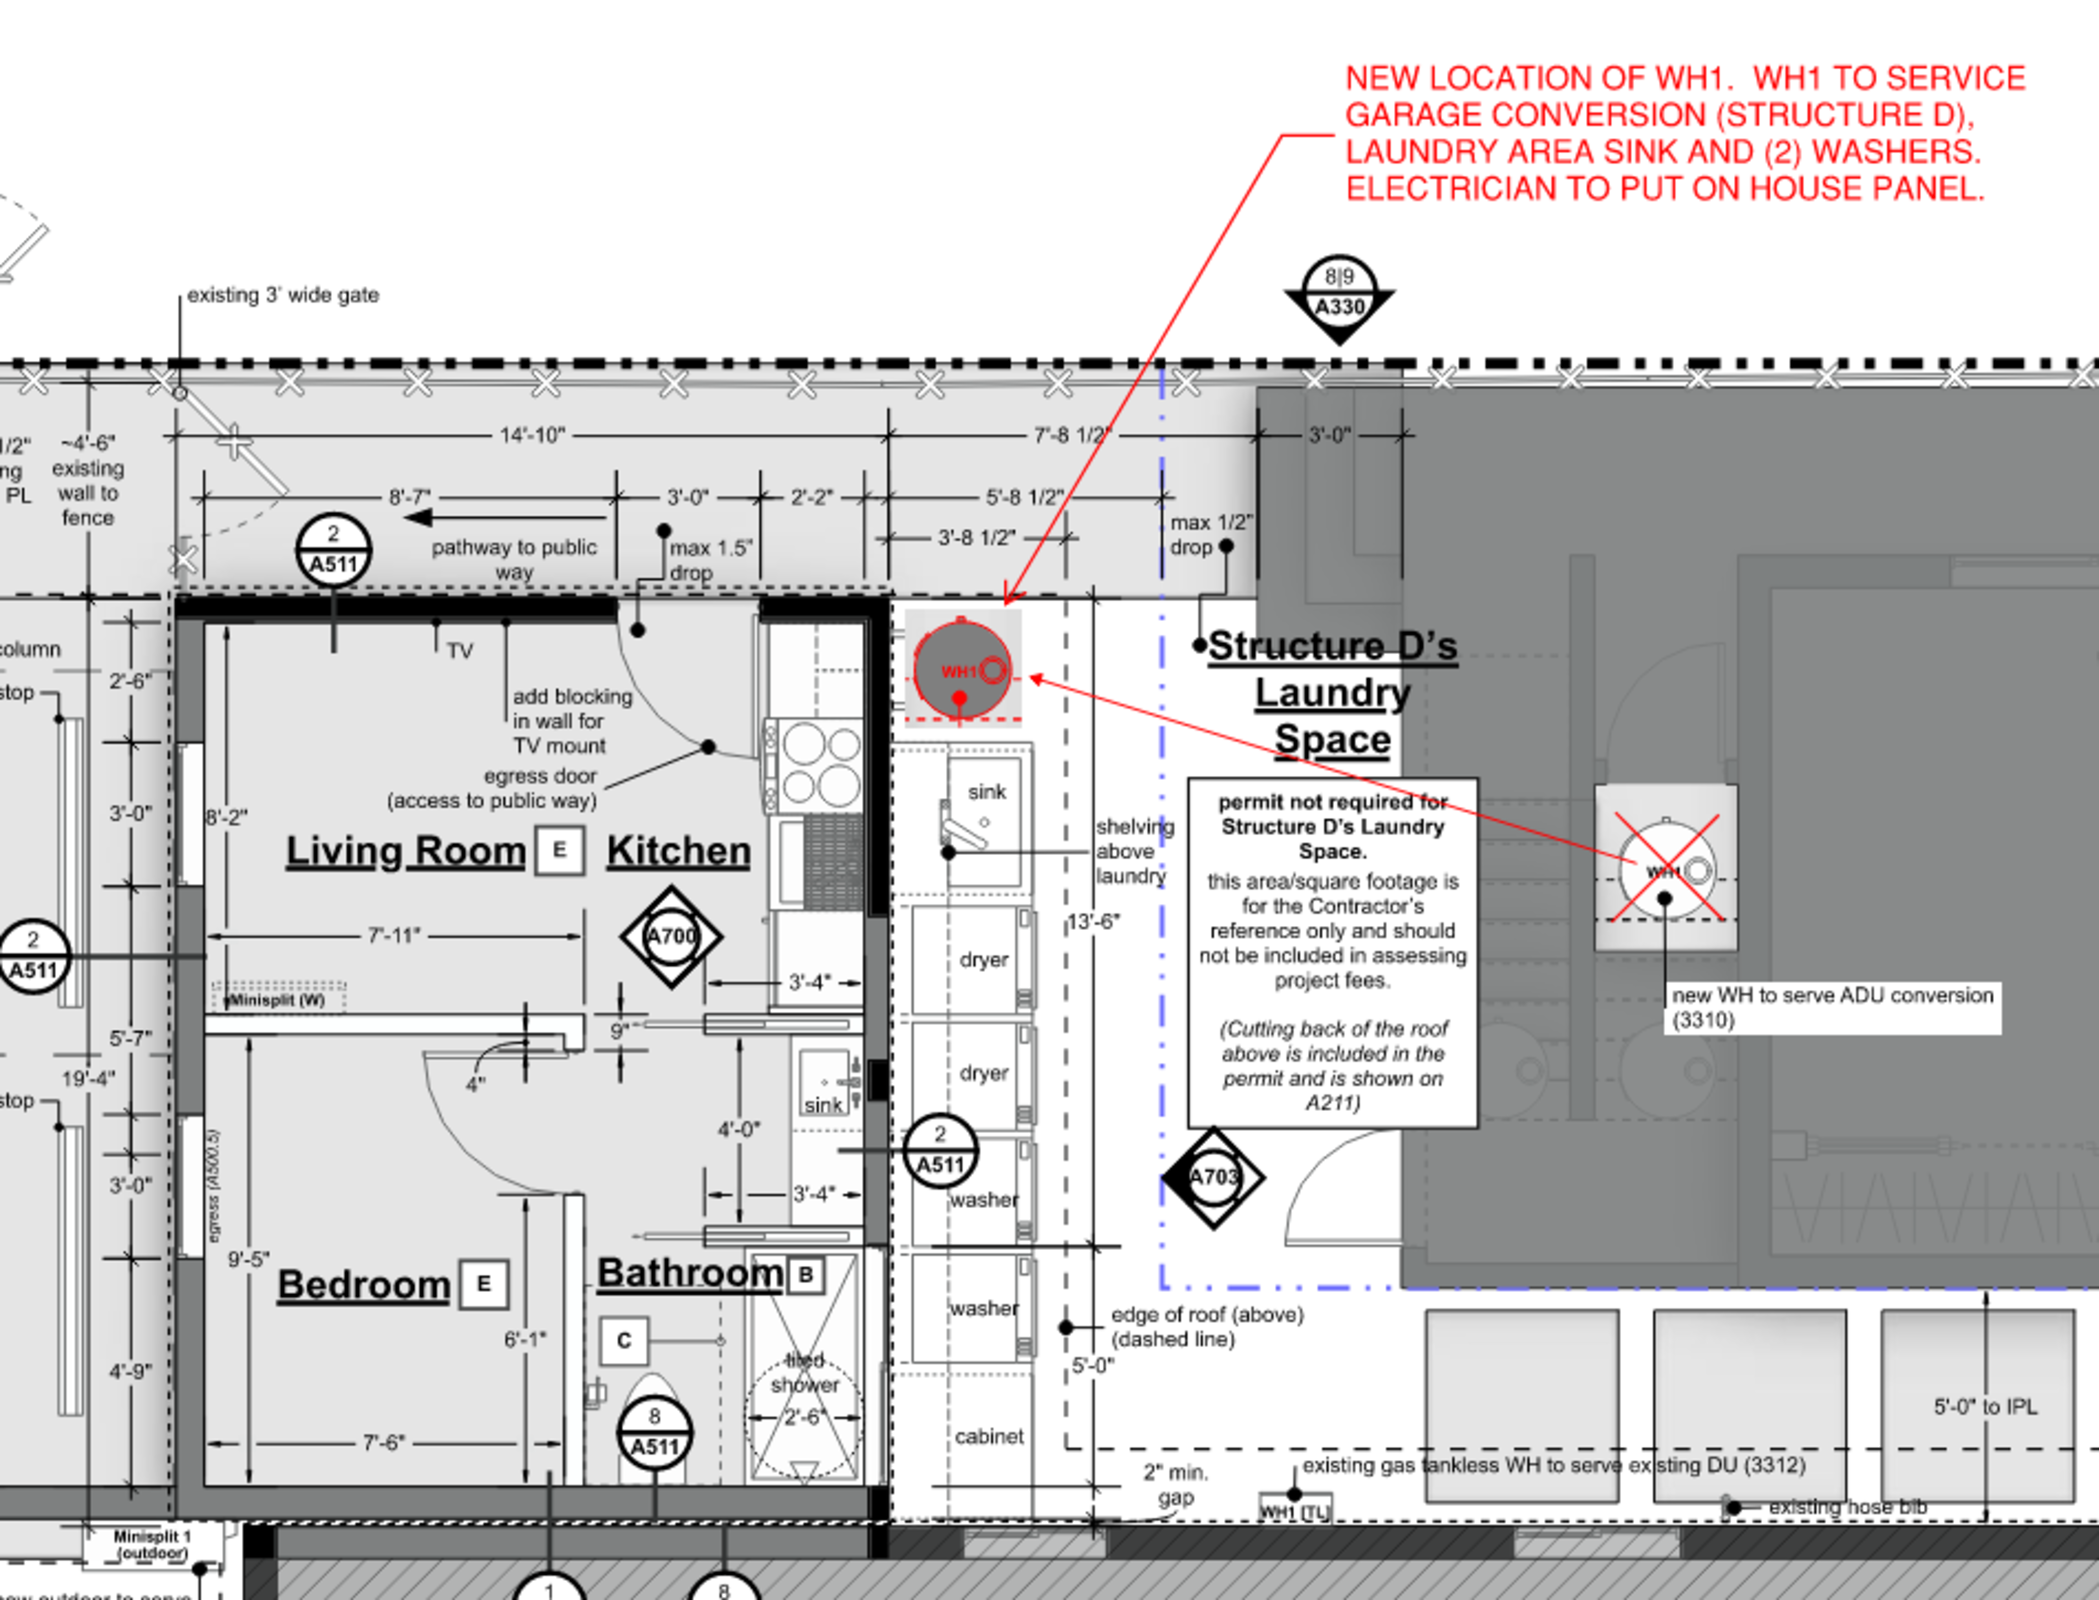
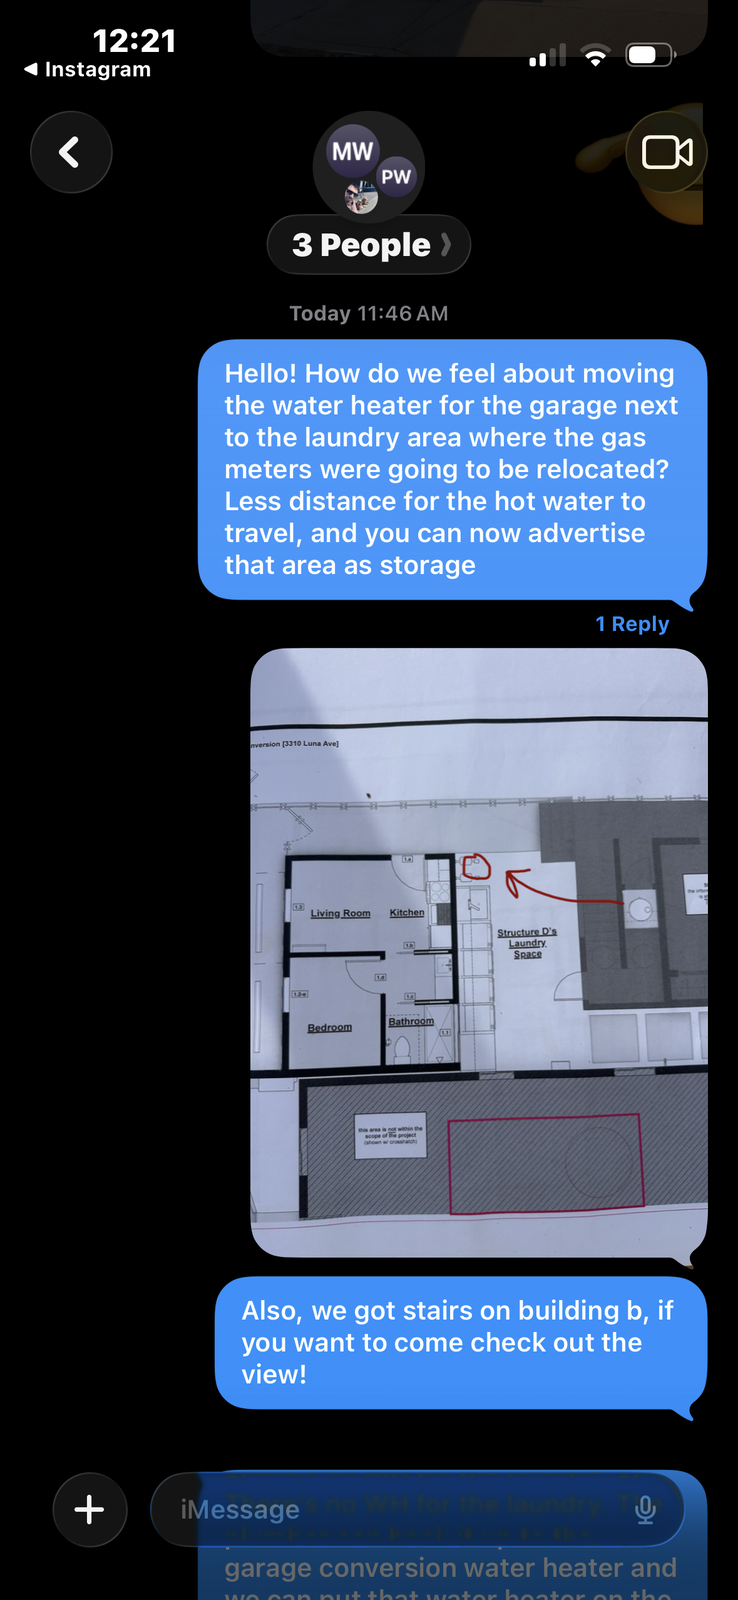
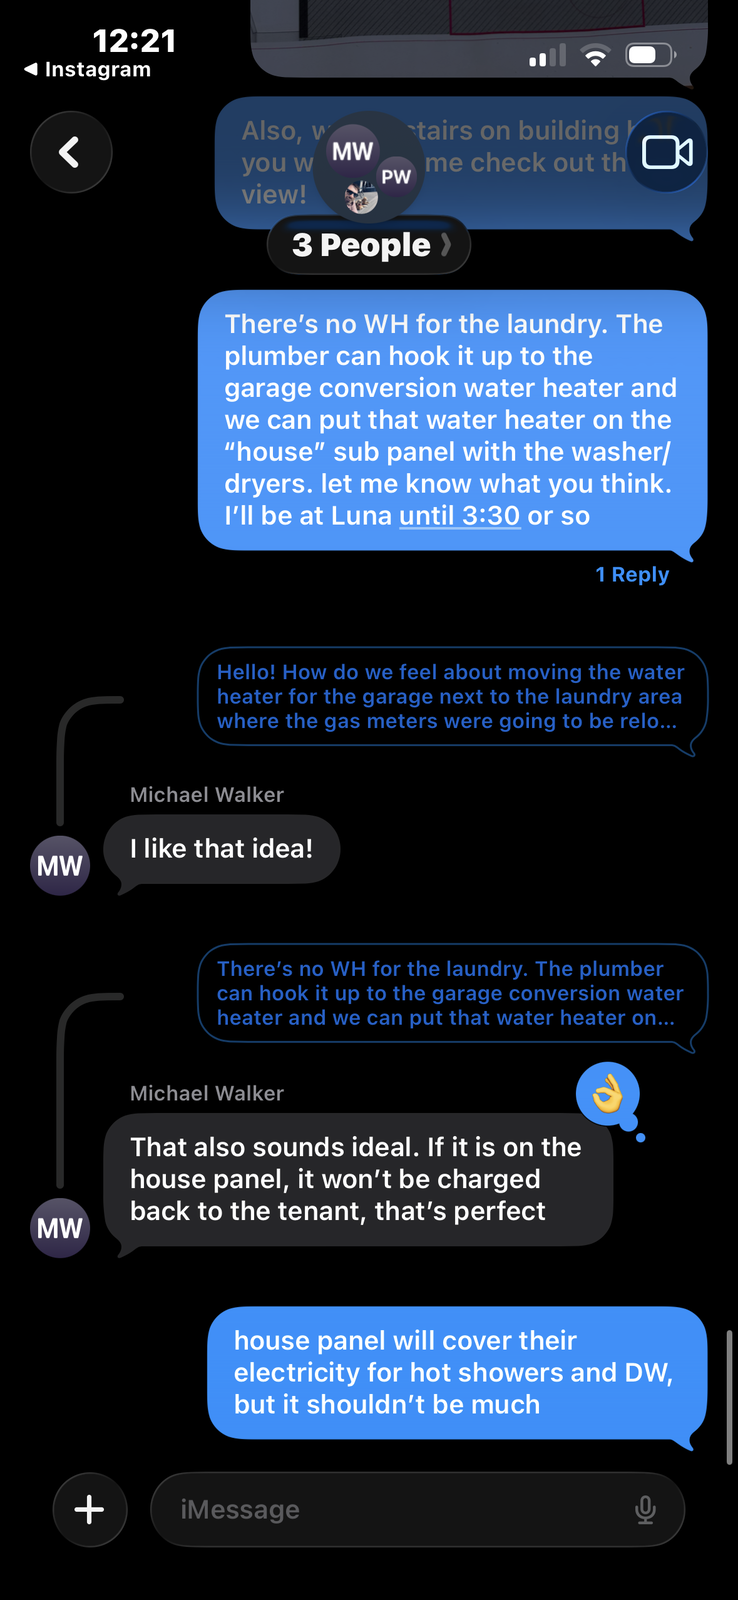
Per owner approval, WH1 relocated to laundry area. WH1 will service Structure D and laundry area. Electricians to connect to house panel.

Electrical rough-in in progress at first floor of both buildings.
Manpower:
| SUBCONTRACTOR | WORKERS | HOURS WORKED | TOTAL HOURS |
|---|---|---|---|
| JB General | 7 | 8 | 56 |
| AC Electric | 3 | 8 | 24 |
Inspection: N/A
Friday, April 17, 2026
Clear, 71°F
JB General on site working on Building C stairs and finishing Building B interior walls. Starting joist layout on Building C.
Taylor Trim measuring ROs to prep for exterior frames installation next week.
AC Electric wiring in first floor at both buildings.
Manpower:
| SUBCONTRACTOR | WORKERS | HOURS WORKED | TOTAL HOURS |
|---|---|---|---|
| JB General | 6 | 8 | 48 |
| AC Electric | 3 | 8 | 24 |
Inspection: N/A