Week of April 06 — April 10, 2026
5 days on site. 44 photos. Foundations, Framing, Inspection, Scaffolding.
Monday, April 06, 2026
Clear, 71°F
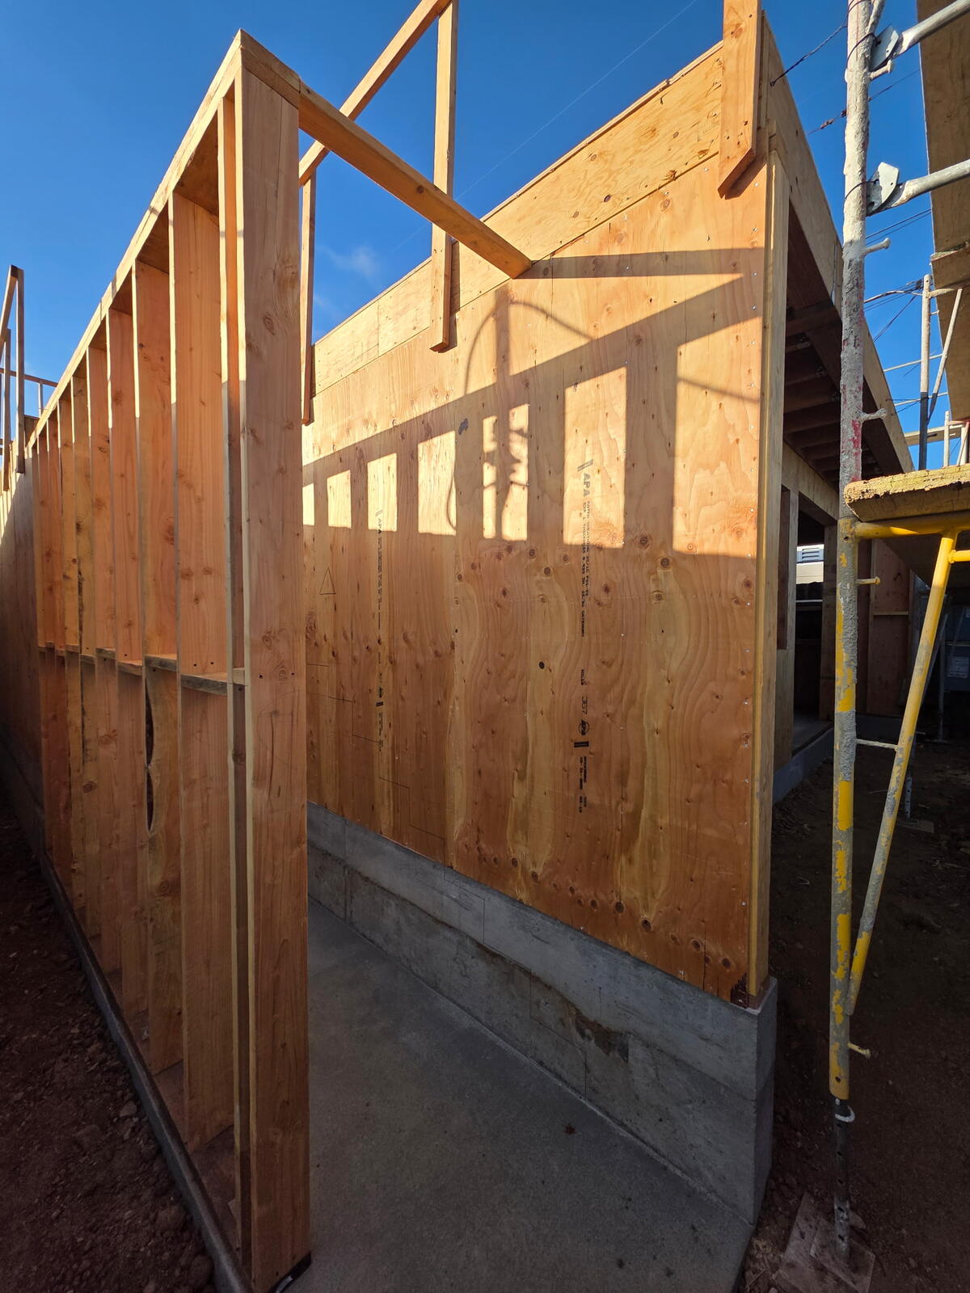
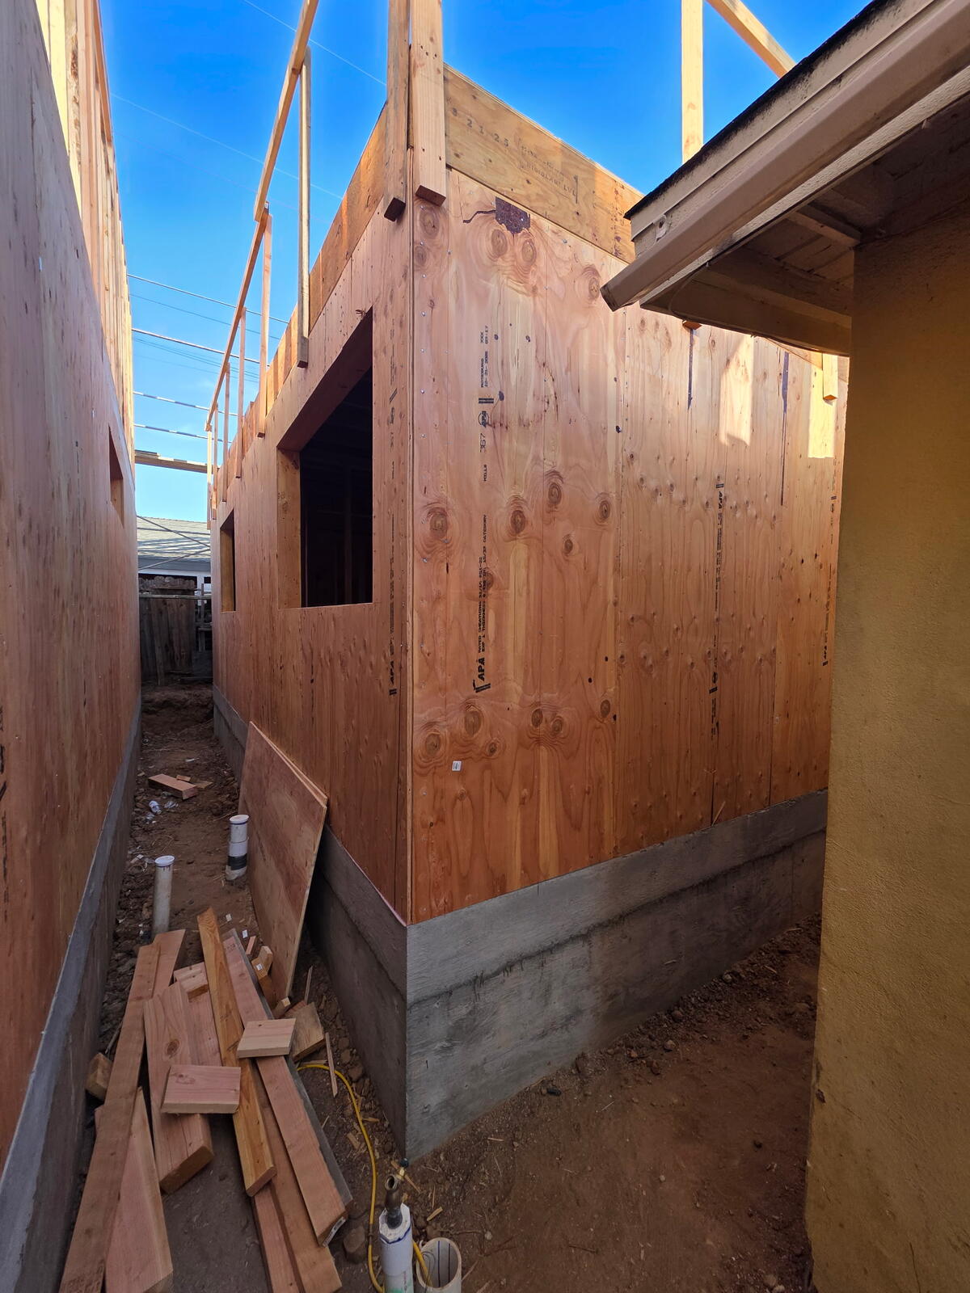
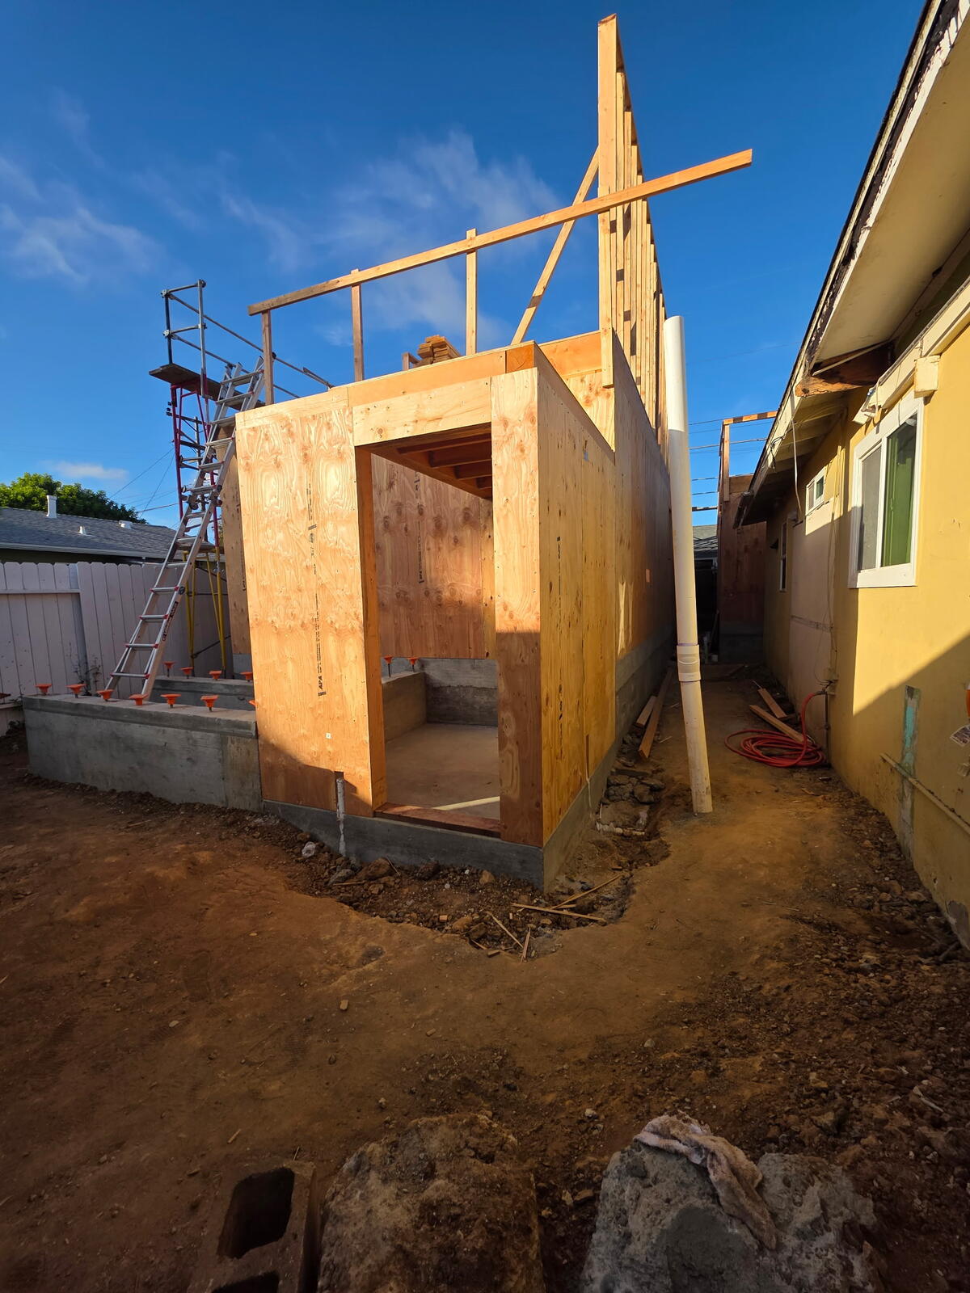








JB General backfilling around stem walls. Shear in progress at both structures. Handloading lumber, causing slight delays.
Wall shear 95% complete.
Floor sheating to start tomorrow. Scaffolidng to be installed tomorrow.
Manpower:
| SUBCONTRACTOR | WORKERS | HOURS WORKED | TOTAL HOURS |
|---|---|---|---|
| JB General | 2 | 8 | 16 |
Inspection: N/A
Tuesday, April 07, 2026
Clear, 69°F





JB General on site, installing floor sheathing. Walls for Structure C mechanical rooms behind framed out.




Scaffolding erected along fence lines.
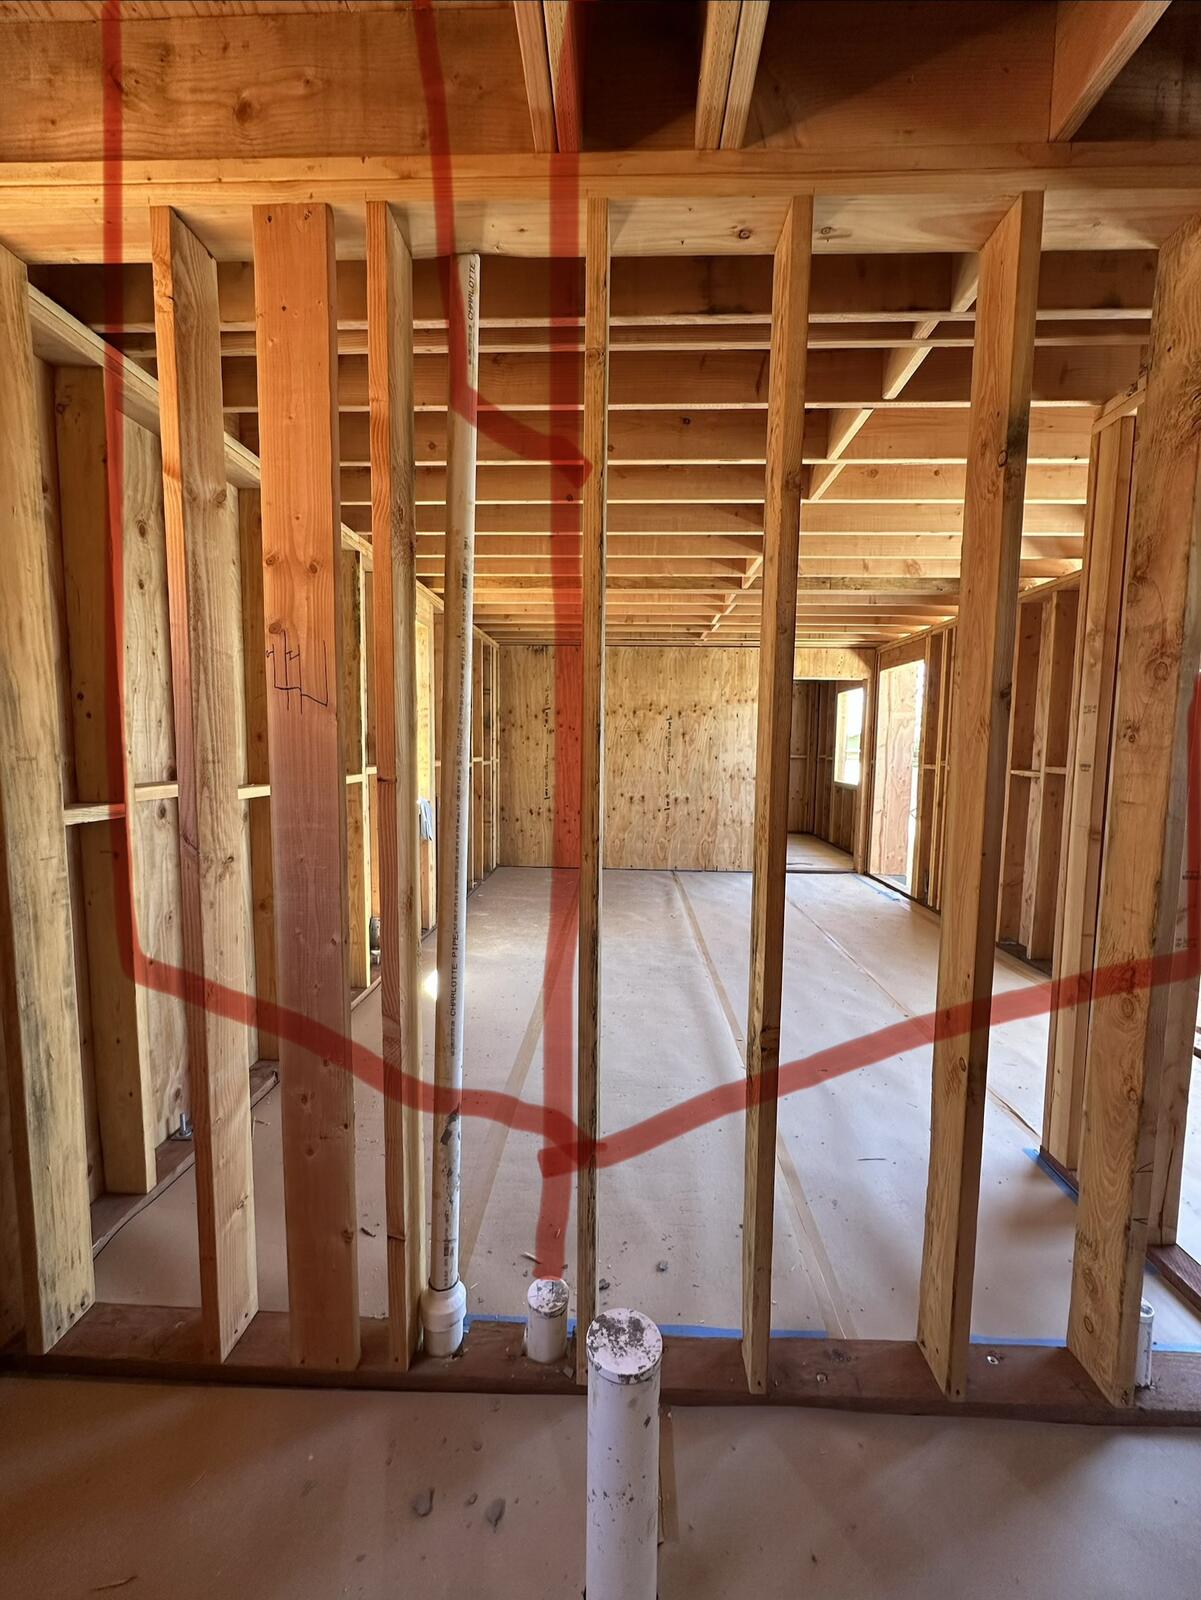

Jared (ZSP) on site to confirm proposed plumbing layout and create plan to cut and cap old plumbing from old washer dryer.
Javier and Jeremy (AC Electric) on site to observe framing progress and discuss rough-in plan.
Manpower:
| SUBCONTRACTOR | WORKERS | HOURS WORKED | TOTAL HOURS |
|---|---|---|---|
| JB General | 4 | 8 | 32 |
Inspection: N/A
Wednesday, April 08, 2026
Clear, 73°F
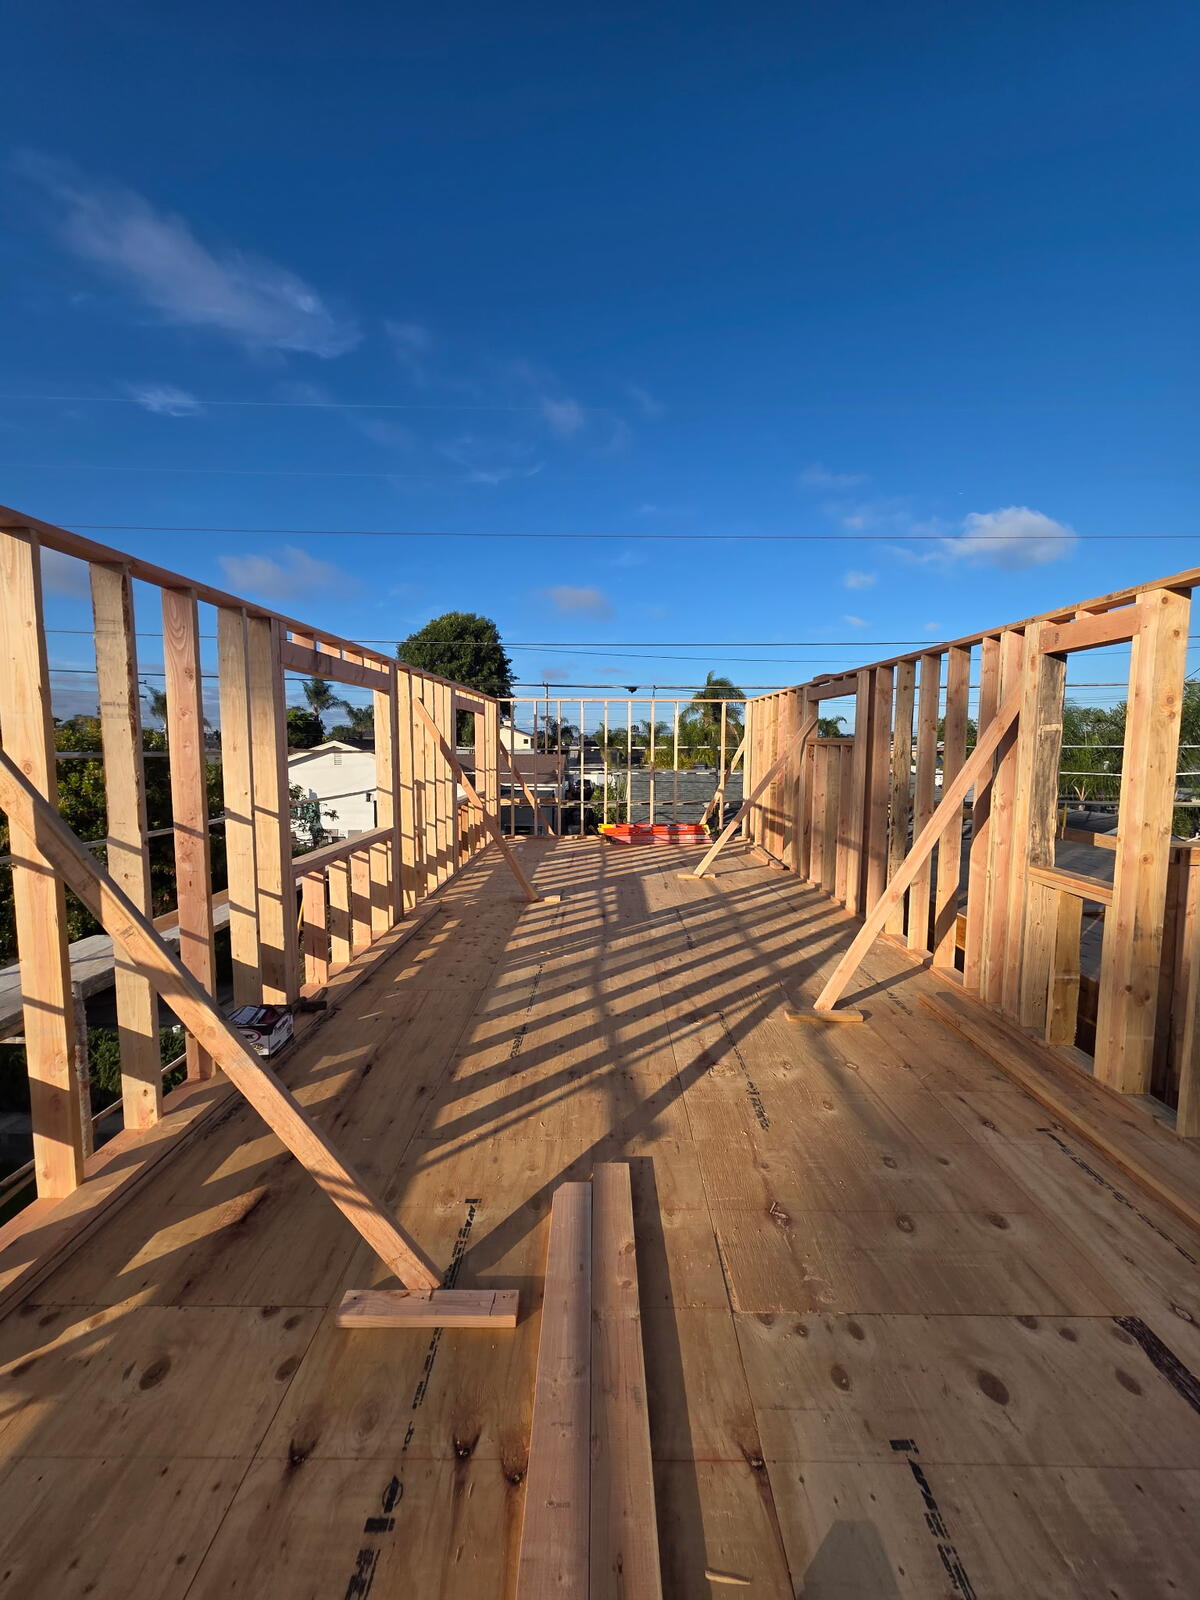
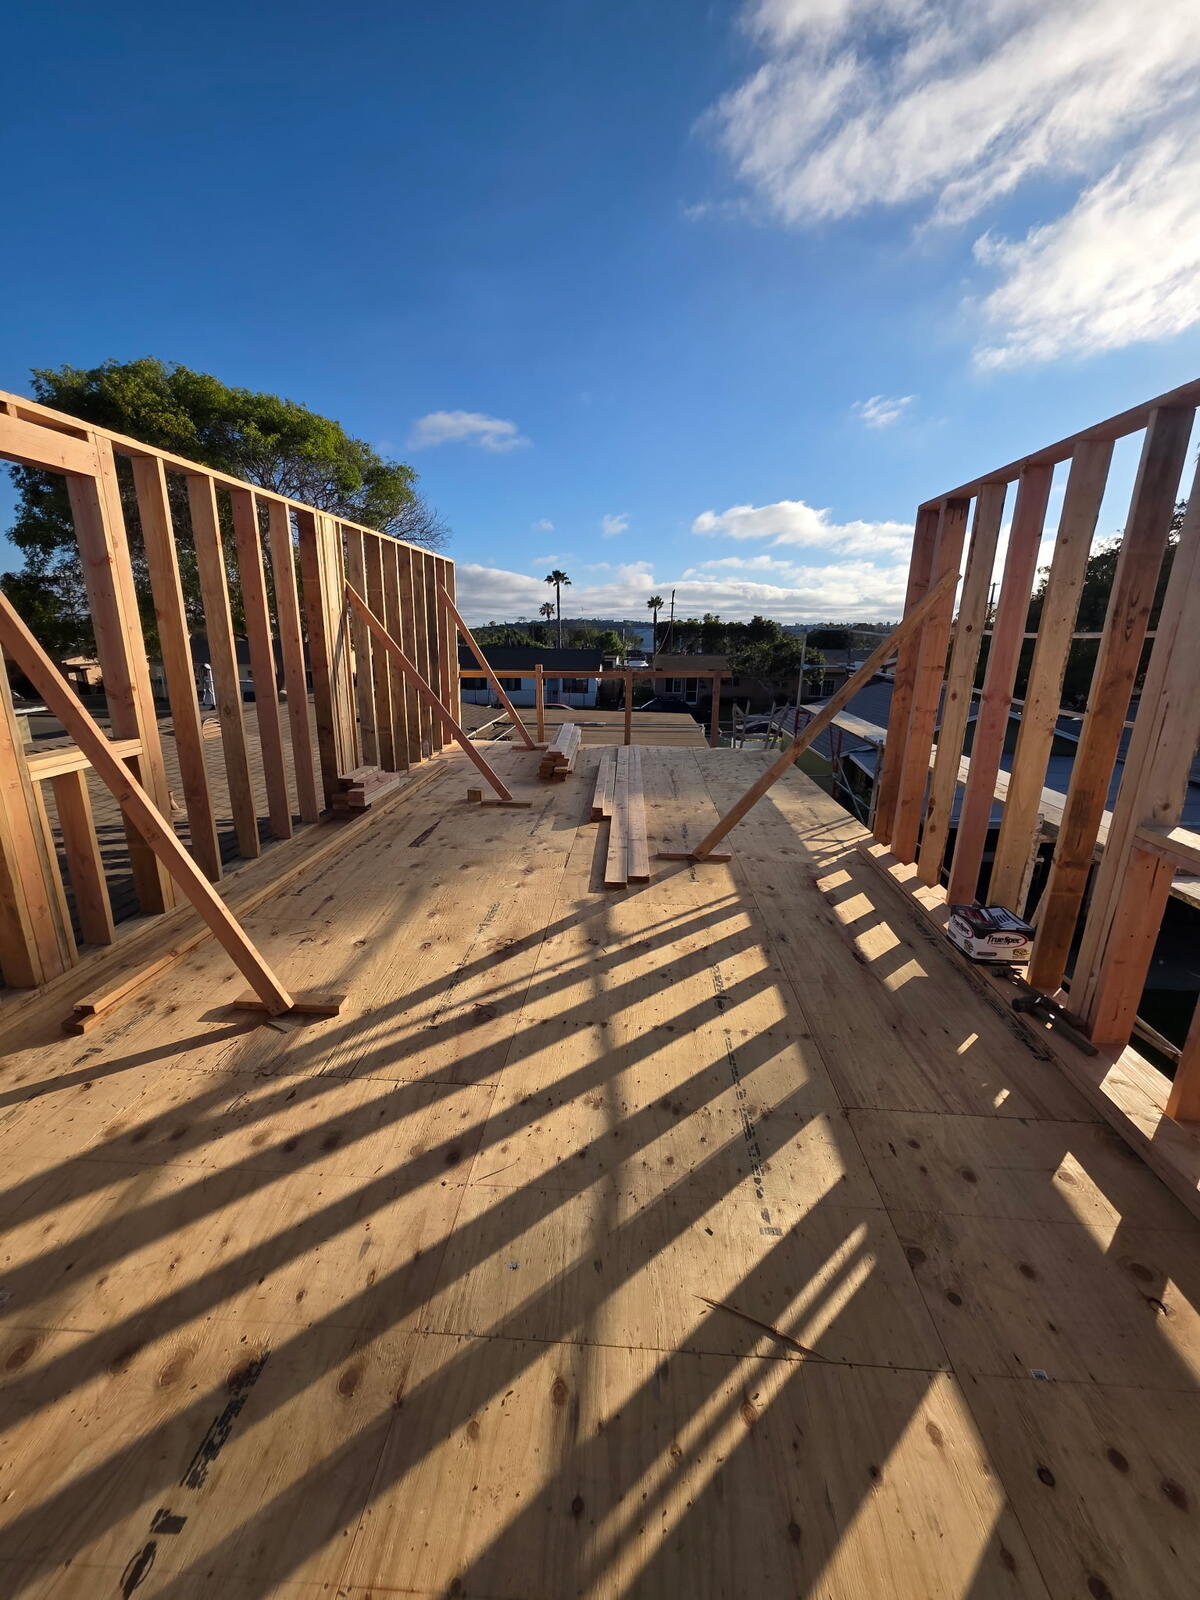











JB General completing floor sheathing on both structures and install guardrails where scaffolding is not acting as fall protection.

Layout of second floor in progress. Stairs at both structures in progress.
ZSP on site in the afternoon to discuss plumbing layout. Per conversation with Sean Canning on 4/1, hot/cold water lines at building C to run through soffit from water heater connection to plumbing wall. ZSP to use conventional wet waste vent system at both Structure B and Structure C bathrooms in lieu of horizontal waste systems with a 6" drop ceiling. Layout will require ZSP to drill through (5) 2x6 studs in the non-bearing plumbing wall to connection 2-story vents to outlet. ZSP to install additional hardware as needed to reinforce studs.
ML discussed garage waterproofing, levelling and flooring options. Per response from Michael Walker, floor to be 20 mil wear layer LVP (same product as other units) over liquid applied waterproofing and leveler.
Manpower:
| SUBCONTRACTOR | WORKERS | HOURS WORKED | TOTAL HOURS |
|---|---|---|---|
| JB General | 5 | 8 | 40 |
Inspection: Dave Finney on site at 12:45 PM for flooring nailing inspection. Passed both Structure B and C.
Thursday, April 09, 2026
Partially cloudy, 72°F
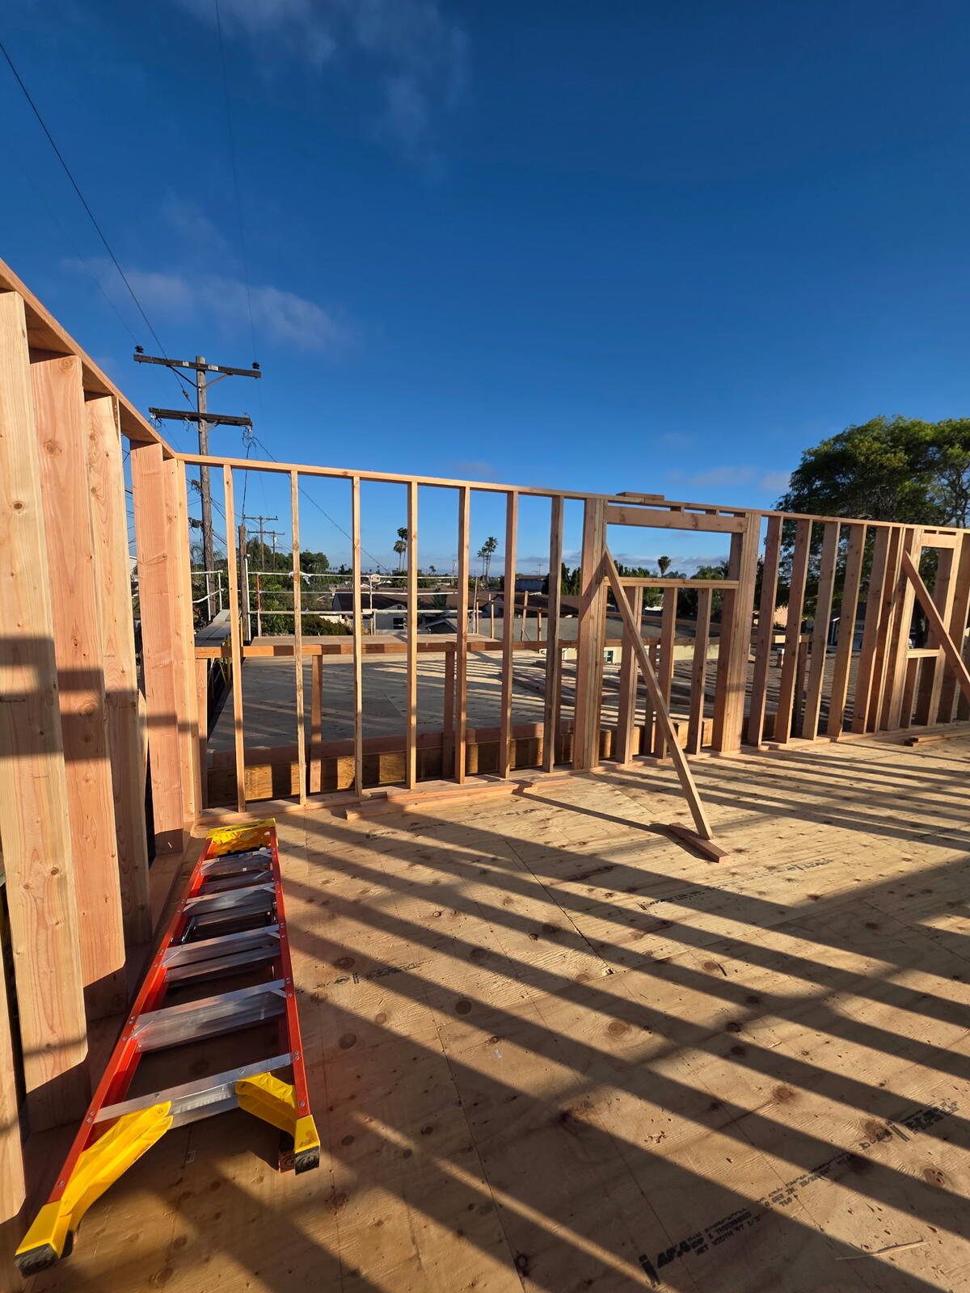
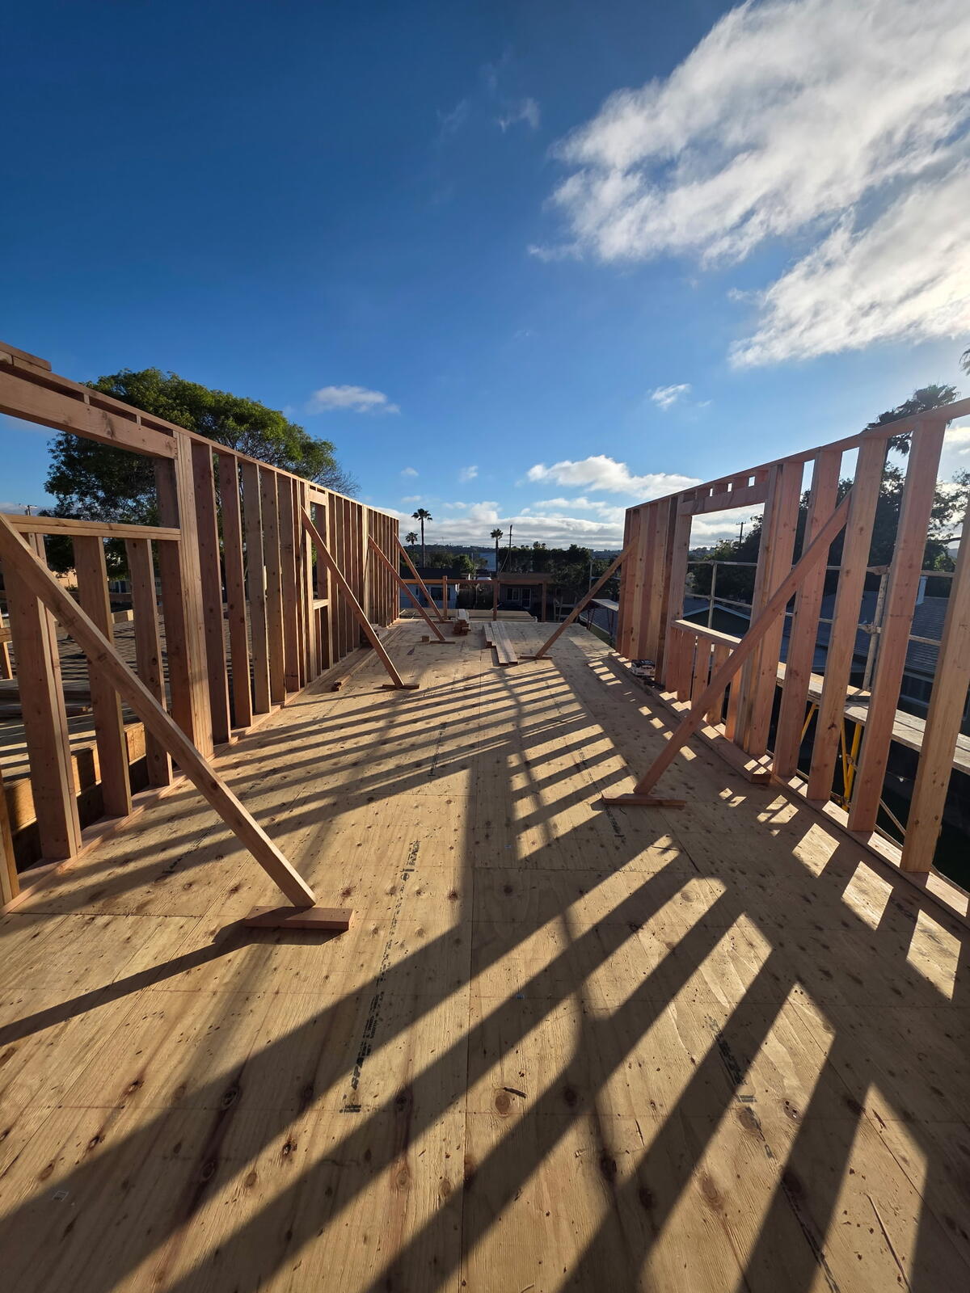
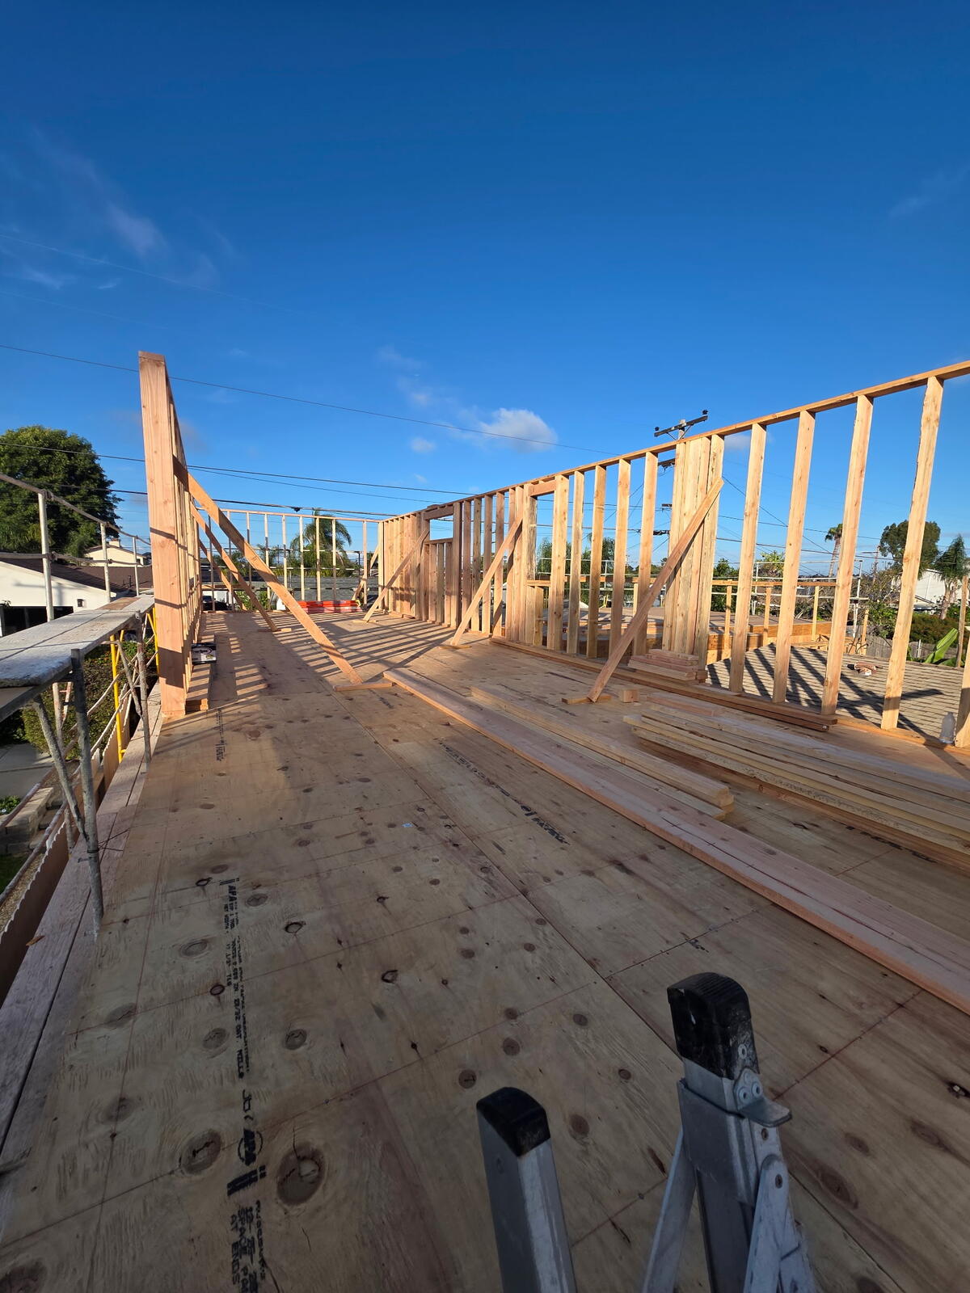


JB General on site, finishing up blocking on BLDG B. Materials being hand loaded to second floor Building C and walls going up.
Manpower:
| SUBCONTRACTOR | WORKERS | HOURS WORKED | TOTAL HOURS |
|---|---|---|---|
| JB General | 3 | 8 | 24 |
Inspection: N/A
Friday, April 10, 2026
Clear, 71°F



JB General continuing second floor framing on Structure C. Fall protection in place and walls braced.
Manpower:
| SUBCONTRACTOR | WORKERS | HOURS WORKED | TOTAL HOURS |
|---|---|---|---|
| JB General | 3 | 8 | 24 |
Inspection: N/A