Week of March 16 — March 20, 2026
4 days on site. 42 photos. Demolition, Foundations, Framing, Plumbing, ROW.
Monday, March 16, 2026
Clear, 76°F



Sand and Vapor Barrier finished on Saturday.










JB General setting rebar cages, setting dobies, tying off bars and setting anchor bolts. Plumbing layout checked. Preparing for SOG pour.
Wall rebar cut down to meet clearance requirements to TOS.

ZSP foam wrapping pipes. ZSP adding drains for water heaters.
Cleanout not located in plumbing wall in Structure C. Wall to be furred out 2” to accommodate 3.5” cleanout.
Manpower:
| SUBCONTRACTOR | WORKERS | HOURS WORKED | TOTAL HOURS |
|---|---|---|---|
| JB General | 7 | 8 | 56 |
| ZSP | 2 | 2 | 4 |
Inspection: Dave Finney on site around 1 PM. Passed foundations for Structure A and B.
Wednesday, March 18, 2026
Clear, 87°F




JB General on site. Stripped forms. Starting layout and installing sill plates.
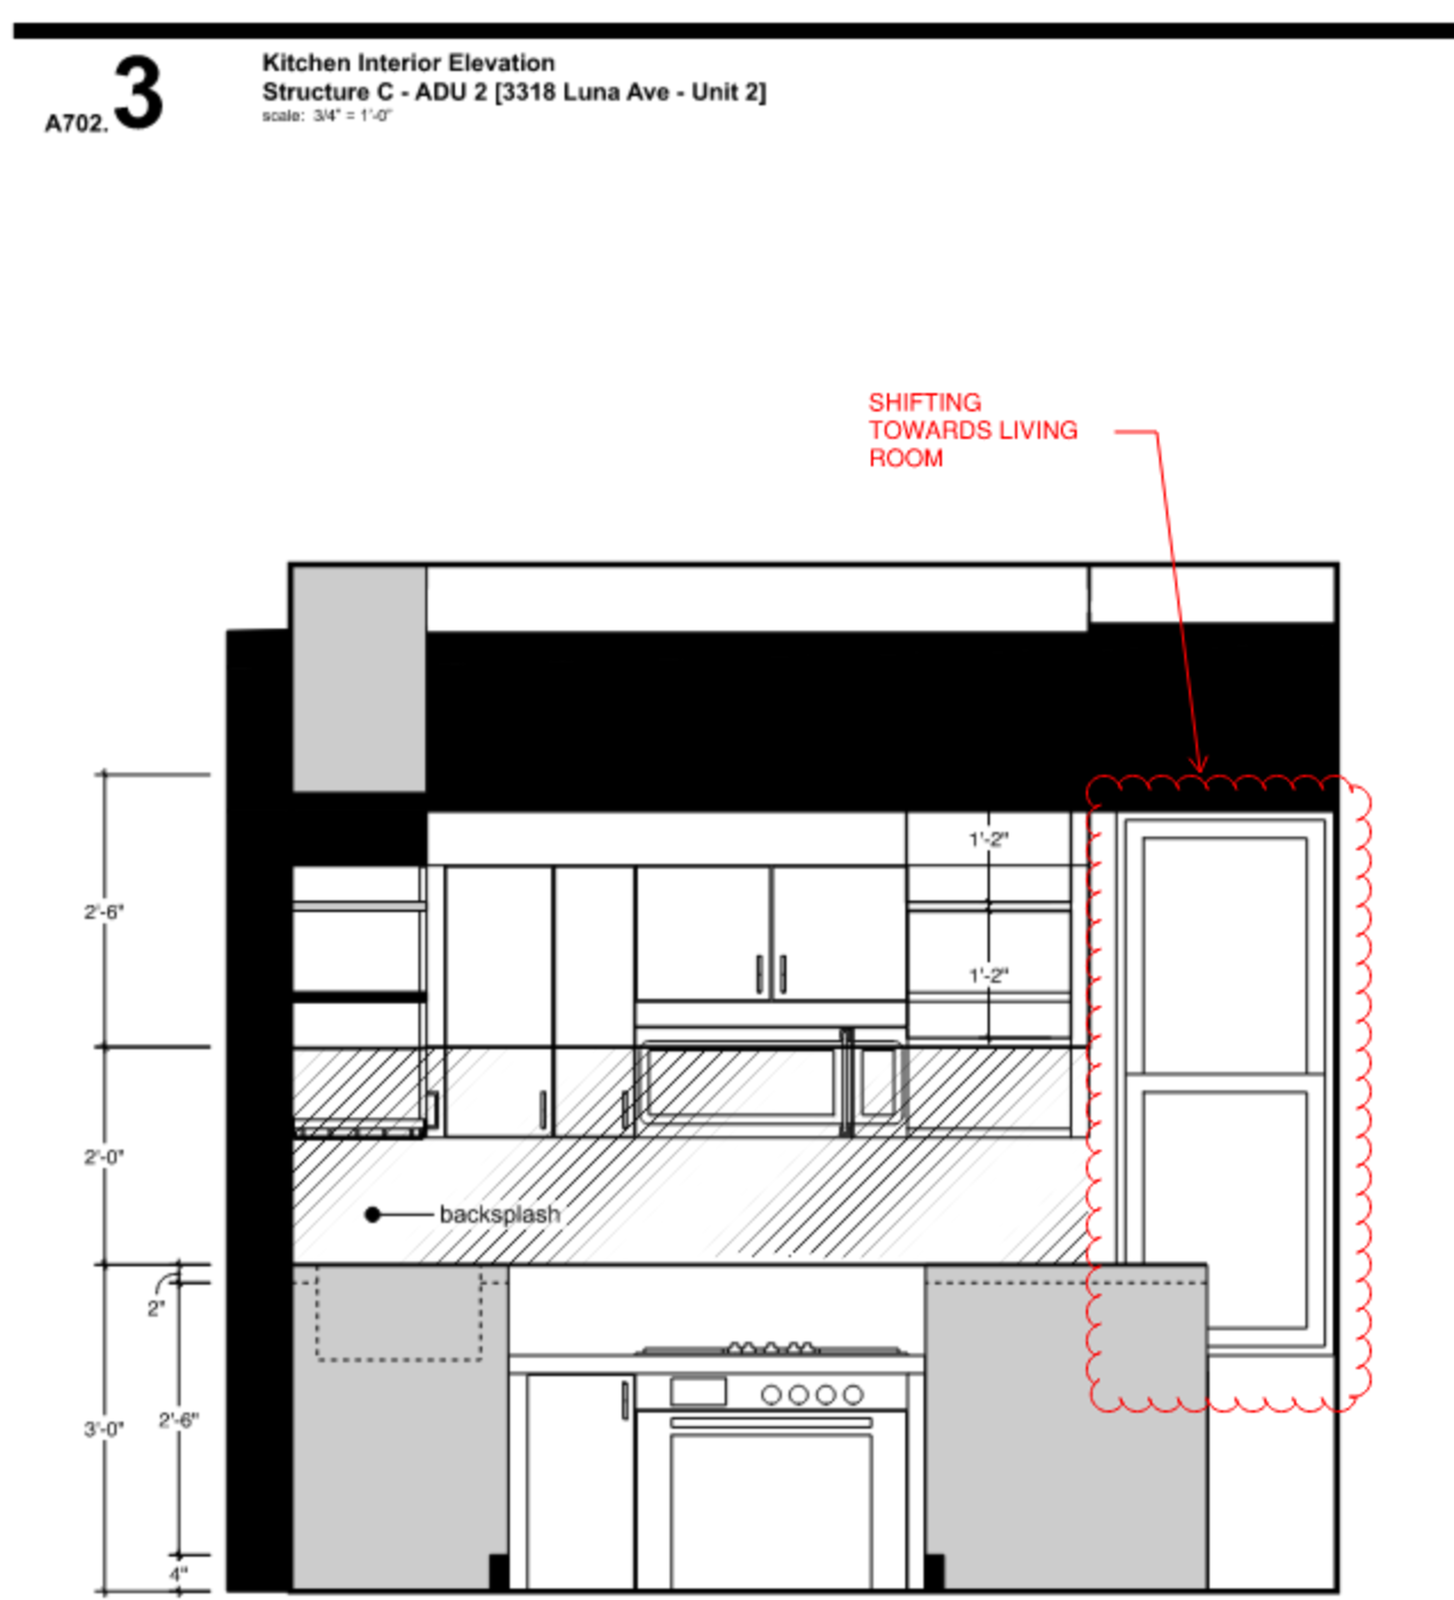
Window 1.11 in Structure C (54" height) conflicts with peninsula and will need to be shifted about a foot into the living room. See attached.





More lumber delivered to site around 3:15 PM.
Manpower:
| SUBCONTRACTOR | WORKERS | HOURS WORKED | TOTAL HOURS |
|---|---|---|---|
| JB General | 4 | 8 | 32 |
Inspection: N/A

Thursday, March 19, 2026
Clear, 69°F





JB General framing first floor walls at Structure C.







C3 starting ROW work. Sawcutting trenches and digging.
Manpower:
| SUBCONTRACTOR | WORKERS | HOURS WORKED | TOTAL HOURS |
|---|---|---|---|
| JB General | 5 | 8 | 40 |
| C3 | 3 | 8 | 24 |
Inspection: N/A
Friday, March 20, 2026
Clear, 82°F

JB General on site, continuing first floor framing.

Large delivery of studs, LVLs, sheathing and flooring dropped off.
C3 completing wet tap and kill service in street.


Fence along back property demolished. ML spoke with back neighbor (Gerardo), who agreed to straighten out his fence to make room for scaffolding.
Kitchen windows in Structure C changed to 24”x48” to accommodate header size and avoid conflicts with peninsula.
Window Solutions given green light to offer windows and sliding glass doors.
Manpower:
| SUBCONTRACTOR | WORKERS | HOURS WORKED | TOTAL HOURS |
|---|---|---|---|
| C3 | 3 | 8 | 24 |
| JBG | 5 | 8 | 40 |
Inspection: N/A